



BEDS5
BATHS5 full 1 partial
SQUARE FEET7,200
MLS#PAMC2181240
STATUSACTIVE
PROPERTY TYPEResidential - Single Family
SUBDIVISIONMAPLE GLEN
SCHOOLUPPER DUBLIN
Property Description
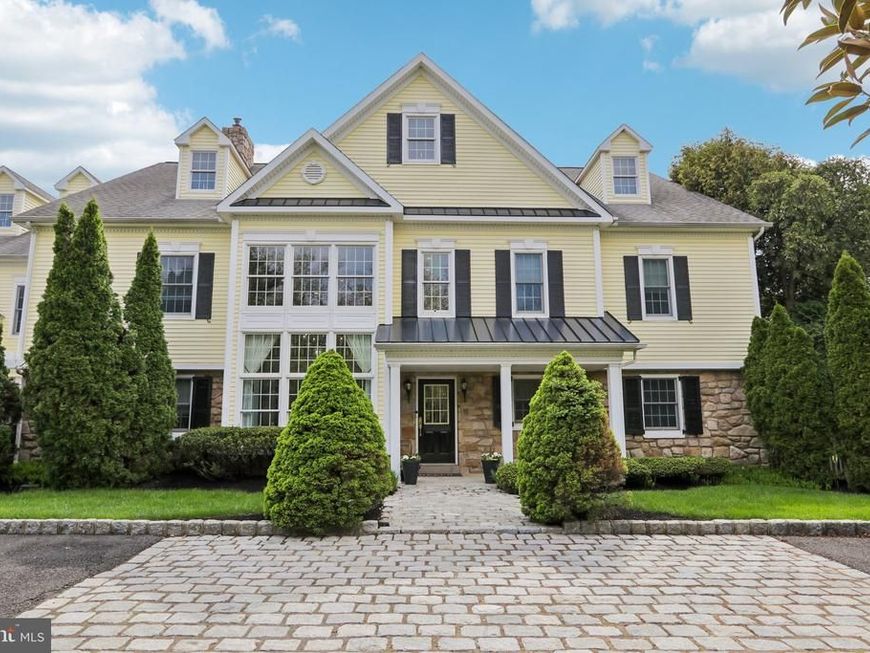
209 E Welsh Rd, Ambler — in the sought-after Upper Dublin School District. Behind a curtain of arborvitae and a private circular drive, this 7,200-square-foot home sits on .79 acres of southern-exposed, park-like grounds, with 5 bedrooms, 5 full baths, 1 half bath, and a restored English carriage house — a rare touch of character for the market. Originally built in the 1950s and completely rebuilt and expanded in 2005, the home was later elevated to today’s standard by the current owner, with finishes selected with a designer’s eye. The two-story living room sets the tone: walls of glass, a window seat tucked into soaring windows, and custom crown molding and architectural millwork throughout. The main level flows easily between a fireside sitting room, separate formal dining room, den built for movie nights, and a chef’s kitchen anchored by an oversized island, commercial-grade appliances, pantry, and a breakfast area warmed by a gas fireplace, one of several gas and wood-burning fireplaces throughout the home. French doors across the rear of the entire home open onto a bluestone patio and outdoor kitchen overlooking the lush lawn. An additional first-floor family room with adjacent full bath can function as a true in-law or guest suite. A mudroom and powder room off the driveway entry handle daily traffic. Upstairs, five bedrooms sit off a dramatic bridged hallway open to the entry below. The primary is a wing of its own: vaulted ceiling, window seat, fireplace, dual walk-in closets, and a spa bath with soaking tub, double-sided fireplace, walk-in shower, dual vanities, and private water closet. The remaining bedrooms have ensuite or Jack-and-Jill baths. A back staircase keeps access between floors easy. The unfinished lower level adds flex space and storage. The grounds are the rare part. A restored English carriage house sits on the property and could be converted to an office, studio, or workshop. Adjacent to it, a working greenhouse handles year-round growing. The yard is private, level, and configured to drop in a pool. Minutes to Ambler borough, the SEPTA Lansdale/Doylestown line, the PA Turnpike, and the Blue Route. Move-in ready. Private showings by appointment only.
Property Features
Property Type: Residential - Single Family
Basement: Yes
Basement: Partial, Unfinished
Cooling: Central A/C
Fireplaces: 3
Fuel Type: Natural Gas
Garage: 2
Heating: Central
Home Style: Farmhouse/National Folk, Traditional
Lot Size: 0.79 Acres
Stories: 2.0
Taxes: $21,647
Year Built: 1950
Feature Descriptions
Additional Structures: Above Grade, Below Grade
Appliances: Built-In Microwave, Commercial Range, Dishwasher, Disposal, Dryer, Oven - Self Cleaning, Oven - Double, Oven/Range - Gas, Range Hood, Refrigerator, Six Burner Stove, Stainless Steel Appliances, Washer, Water Heater
Exterior: Frame
Exterior: Exterior Lighting, Lawn Sprinkler
Fireplace: Gas/Propane, Wood
Flooring: Hardwood, Partially Carpeted
Interior: Additional Stairway, Bathroom - Walk-In Shower, Bathroom - Soaking Tub, Breakfast Area, Built-Ins, Ceiling Fan(s), Dining Area, Entry Level Bedroom, Floor Plan - Open, Formal/Separate Dining Room, Kitchen - Eat-In, Kitchen - Gourmet, Kitchen - Island, Kitchen - Table Space, Primary Bath(s), Recessed Lighting, Upgraded Countertops, Walk-in Closet(s), Water Treat System, Window Treatments, Wood Floors
Lot Dimensions: 0.79 Acre(S)
Municipality: UPPER DUBLIN TWP
Parking Features: Circular Driveway
Parking Notes: 8 Total Parking Spaces
Sewer: Public Sewer
SQFT Above Finished: 7200
SQFT Total Finished: 7200
Structure Type: Detached
Total Garage/Parking Spaces: 8
Water: Public
Local Schools
High School: UPPER DUBLIN
Middle School: SANDY RUN
Elementary School: MAPLE GLEN
School District: UPPER DUBLIN
Listed By / Shown By
Listed By
Agency Name: BHHS Fox & Roach-Blue Bell
Agency Phone: 2155422200
Shown By
Agent Name: Linda Werner
Agent Phone: Cell: (717) 586-7540
Agency Title: Berkshire Hathaway HomeServices Homesale Realty

 First American
Estimate Your Payment
Estimated Payment
$ 6,332.42 per month $4,003.79 Principal & Interest $1,803.92 Property Tax $524.71 Homeowner's Insurance



 Corporate Office - 215 S Centerville Rd. Lancaster, PA 17603
209 E Welsh Road | MLS# PAMC2181240
This single family home located at 209 E Welsh Road, Ambler, PA 19002 is currently listed for sale with an asking price of $1,799,000. This property was built in 1950 and has 5 bedrooms and 5 full and 1 partial baths with 7200 sq. ft. E Welsh Road is located in the MAPLE GLEN subdivision within the UPPER DUBLIN school district. Search MAPLE GLEN real estate on linda-werner.homesale.com today.